

Our
Expertise
We provide the strategic insight needed to make informed, profitable decisions — and the design expertise to transform those decisions into financially viable, creatively ambitious projects that stand the test of time.
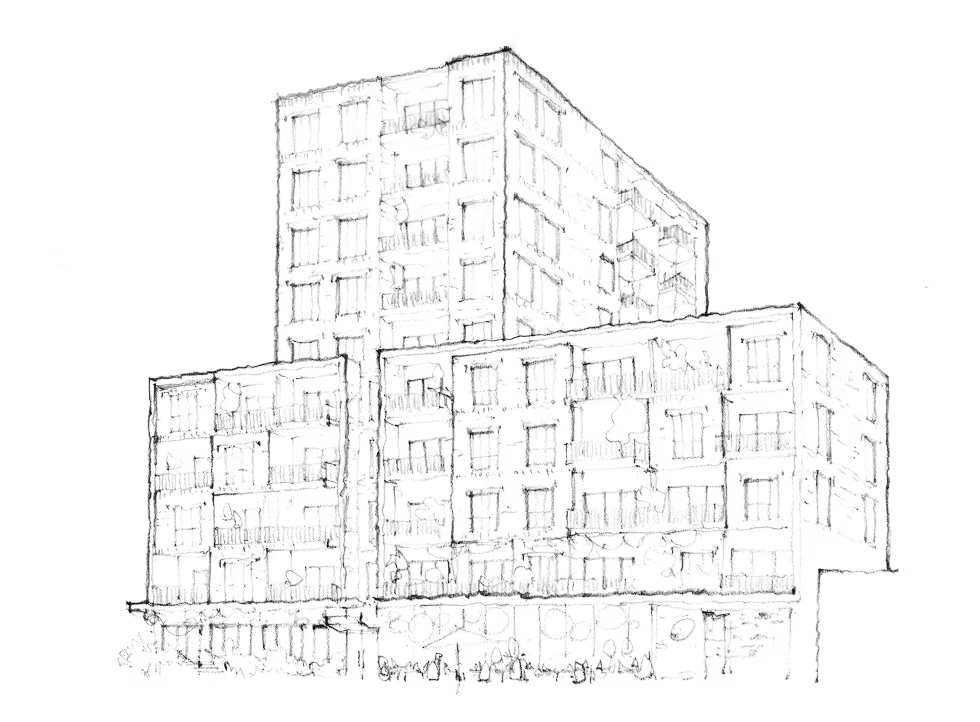
Commercial-first thinking
Every design decision is evaluated through the lens of commercial viability, ensuring projects are both architecturally considered and financially sound.
Development experience
Having worked alongside developers, investors and landowners, we understand the realities of feasibility, approvals, funding and delivery.
Long-term value
We design assets that perform well beyond completion, balancing operational efficiency, durability and enduring market appeal.
Integrated advice
Strategy, architecture and development insight are considered together, creating clearer decisions and fewer costly surprises.
Clear communication
Complex projects require clarity. We work collaboratively with consultants, councils and project teams to keep momentum and minimise risk.
.avif)

Criterion combines architecture and development advisory to help developers, investors and landowners move projects from site acquisition to consent with greater confidence.
Our
process
process
01.
Define success criteria
We start by understanding your criteria. What a successful outcome looks like for you — financially, operationally and commercially.
02.
Analyse the market
We assess site potential, zoning, market conditions and comparable developments to ground the project in reality.
03.
Test feasibility & risk
We test project costs, revenue potential and return on investment — identifying risks early before they become expensive problems.
04.
Develop the design
We create solutions that balance bold design thinking with functionality, efficiency and long-term asset value.
05.
Navigate consent & approvals
We manage the consent process and liaise with councils and consultants to keep approvals moving without unnecessary delay.
06.
Coordinate & deliver
We oversee documentation, consultant coordination and construction support through to completion, protecting design intent and commercial outcomes.
Let's chat about how we can work together.
Ready to explore your site's potential? Whether you're evaluating a development opportunity, testing feasibility or progressing a project, we're here to help.
Contact us